
Engineering calculations, curtain wall design, thermal modelling, and fabrication-ready documentation for specialist facade contractors, architects, main contractors, and developers. Building Safety Act and Gateway 2 capability as standard.
Principal engineer qualified from UWE Bristol — one of the UK's leading facade engineering programmes
Professional indemnity cover in place with an A-rated insurer.
Full Gateway 2 documentation capability for higher-risk buildings under the Building Safety Act 2022
Technical facade engineering services delivered to UK and European standards, from concept design through to construction issue documentation.
A clear, structured process from first conversation to final deliverable.
Send us your drawings, specification, or a description of what you need. We review and respond within 48 hours with scope, timeline, and a fixed fee.
You receive a written proposal covering deliverables, standards applied, programme, and cost. No work begins until you approve it. No open-ended fees.
We produce your calculations, drawings, or reports to the agreed programme, with progress updates at defined stages and a single point of contact throughout.
Deliverables are issued ready for fabrication or Building Control. We remain available to respond to queries from your technical team, checkers, or Building Control.
Our drawings and calculations are produced to be used, formatted for direct submission to fabricators, Building Control, and planning without rework by your team.
We produce Gateway 2 facade documentation for higher-risk buildings as a core service, not an add-on, including fire-rated system design and compliance documentation under the Building Safety Act 2022.
Every deliverable is produced to current Eurocode structural standards and CWCT guidance, with full traceability of the standards applied in each document.
You deal directly with the team doing the work. One named contact per project, response within 48 hours, no account-management layers.
Our team has delivered facade engineering design and documentation across commercial, residential, and mixed-use schemes.
Curtain wall design and structural glazing calculations for commercial office developments, from concept design through to fabrication-ready shop drawing production.

Facade engineering design for high-rise residential schemes, including fire-rated curtain wall systems and Building Safety Act Gateway 2 documentation.

Building envelope consultancy and thermal modelling for mixed-use developments, providing compliance documentation for planning and Building Control submission.
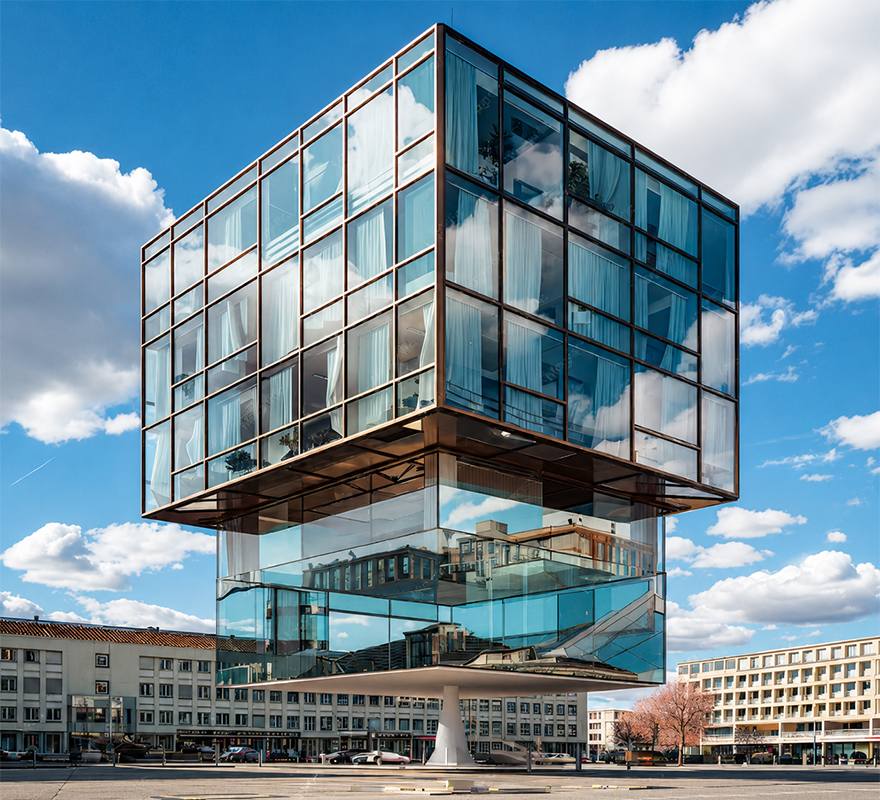
A facade engineering consultant provides technical design, analysis, and documentation services for building facades — the external envelope of a building. This includes structural calculations for glazing assemblies, thermal performance analysis, fire-rated system design, curtain wall design, and production of shop drawings and specifications. In the UK, facade engineers work to Eurocode structural standards, CWCT guidelines, and the requirements of the Building Safety Act 2022.
An architect is responsible for the overall design intent and aesthetics of a building. A facade engineer provides the technical engineering behind the facade — calculating structural loads on glazing, specifying system components, assessing thermal and fire performance, and producing fabrication documentation. On most projects, facade engineers work alongside architects to translate design intent into technically deliverable and compliant facade systems.
Yes. Under the Building Safety Act 2022, buildings over 18 metres or seven storeys are classified as higher-risk buildings and require Gateway 2 approval before construction can begin. Facade engineering documentation — including fire-rated system design, structural calculations, and compliance evidence — is a mandatory part of that process. Sovereign provides Gateway 2 facade engineering documentation and support for higher-risk residential buildings across the UK.
Curtain wall is a non-structural facade system — typically aluminium framing with glass infill panels — that forms the external envelope of a building without bearing the structural loads of the floor or roof. Curtain wall design involves specifying the system type (stick, unitised, semi-unitised), calculating wind and gravity loads on the framing and glazing, designing the connections to the structural frame, and producing shop drawings for fabrication. Sovereign provides curtain wall design services to UK and European engineering standards.
A shop drawing is a detailed technical drawing produced by or for a facade contractor or manufacturer, showing exactly how a facade system will be fabricated and installed. It goes beyond the architect's design drawings to include precise dimensions, component specifications, connection details, and installation sequences. Shop drawings are typically required by Building Control, the main contractor, and the manufacturer before fabrication begins. Sovereign produces shop drawings for curtain wall, structural glazing, rainscreen cladding, and composite panel systems.
Yes. Sovereign Facade Engineering Consultants Ltd carries professional indemnity insurance with an A-rated insurer. We are a UK-registered company (Companies House No. 17193274, registered in England and Wales) and operate under a single point of accountability for all client engagements.
Send us your drawings or a short description of what you need. We'll come back within 48 hours with scope, timeline, and a fixed fee.